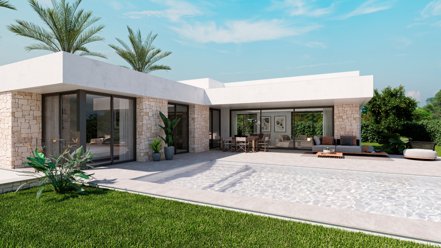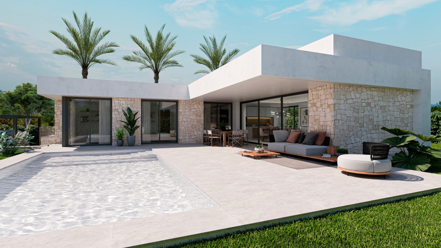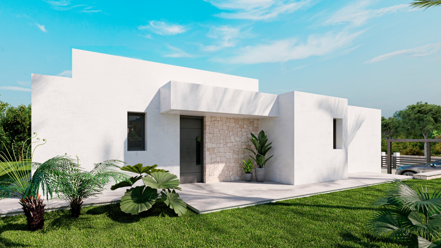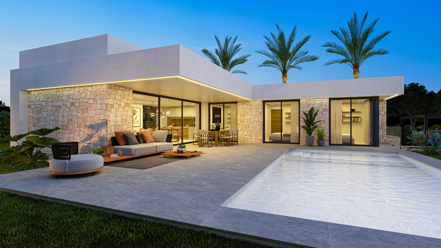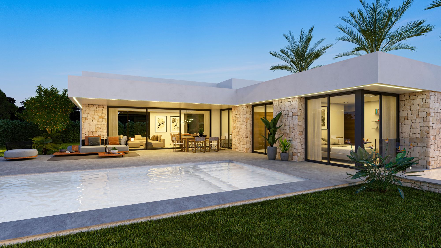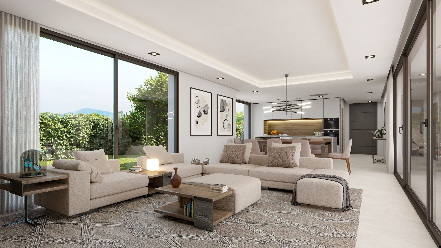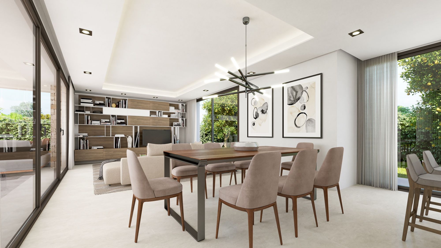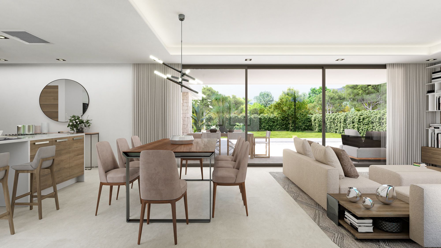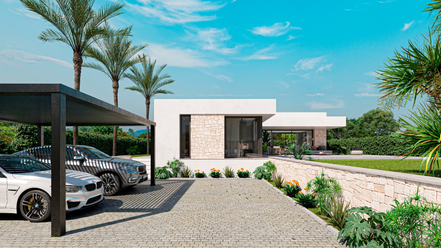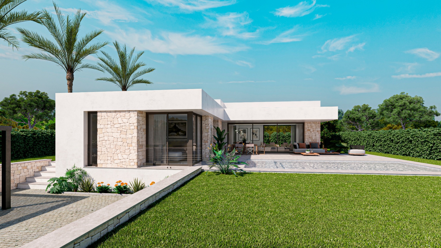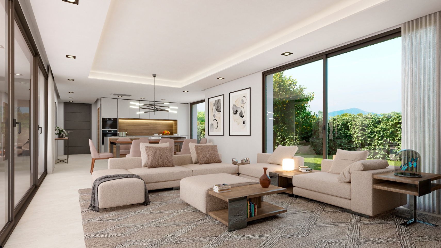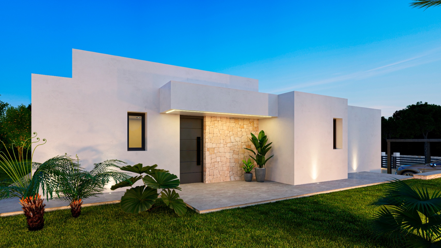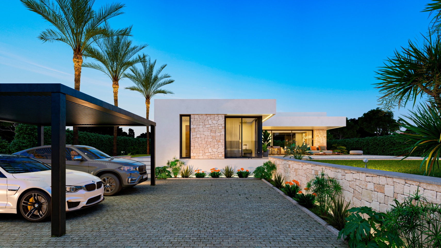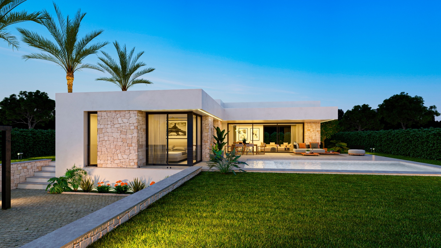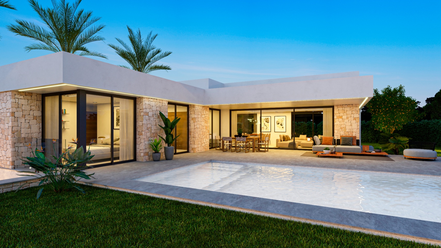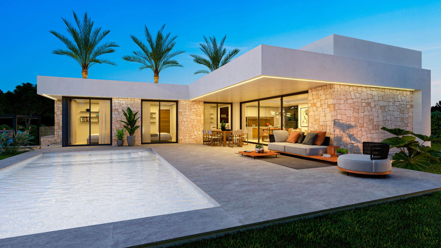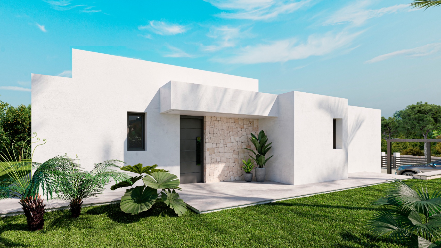
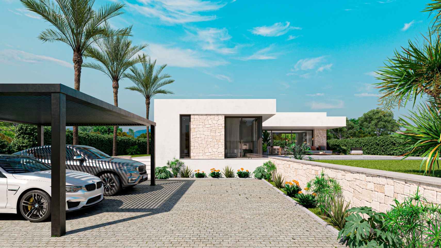
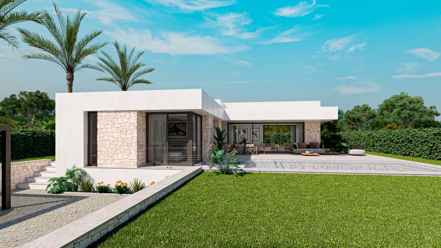
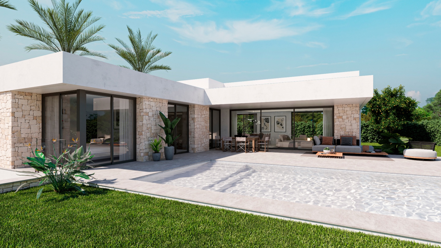
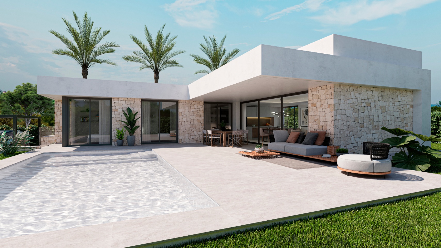
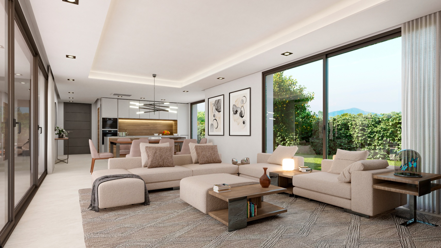
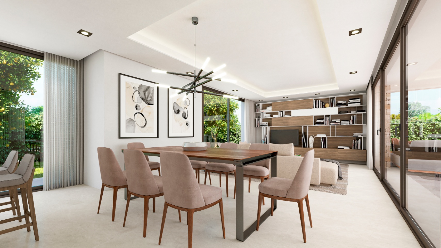
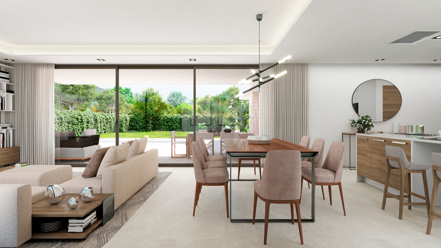
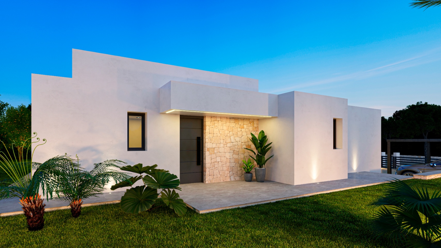
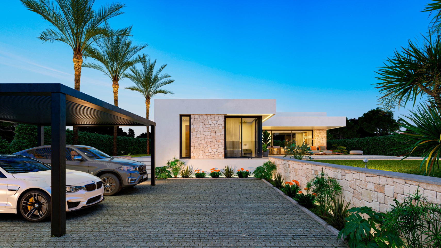
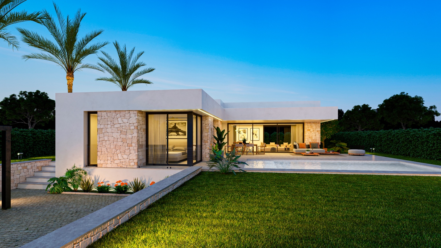
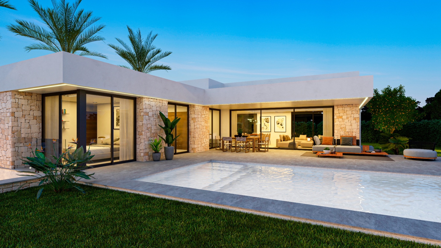
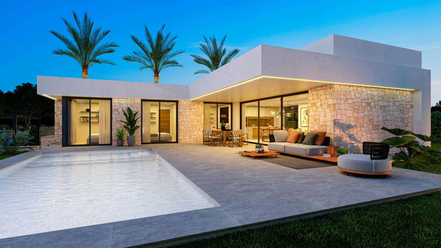
Villa Pinomar II is a modern-style home that boasts plenty of natural light and is organized on a single floor, which facilitates daily living with all the rooms perfectly connected. The main entrance leads directly into a spacious living-dining area that opens to the outside through large windows, providing a sense of openness and continuity with the terrace and pool. To the right of the living room, there is an open-concept kitchen that creates a fluid and social space perfect for entertaining guests or enjoying family meals.
The bedrooms are strategically located in a more private wing of the house, ensuring tranquility. The master bedroom has its own access to the garden, ideal for unwinding at the end of the day. The two additional rooms also open to the outside, allowing natural light to flood in at all times.
Outside, the villa offers several areas to enjoy the sunshine, a covered terrace for moments of relaxation, and a pool that harmoniously integrates with the home's design. The garden layout allows for green areas and shaded spots under palm trees and fruit trees, offering the perfect balance between indoor living and the natural environment.
Villa Pinomar II combines modern design and functionality in a natural setting, designed to enjoy the Mediterranean outdoor lifestyle.